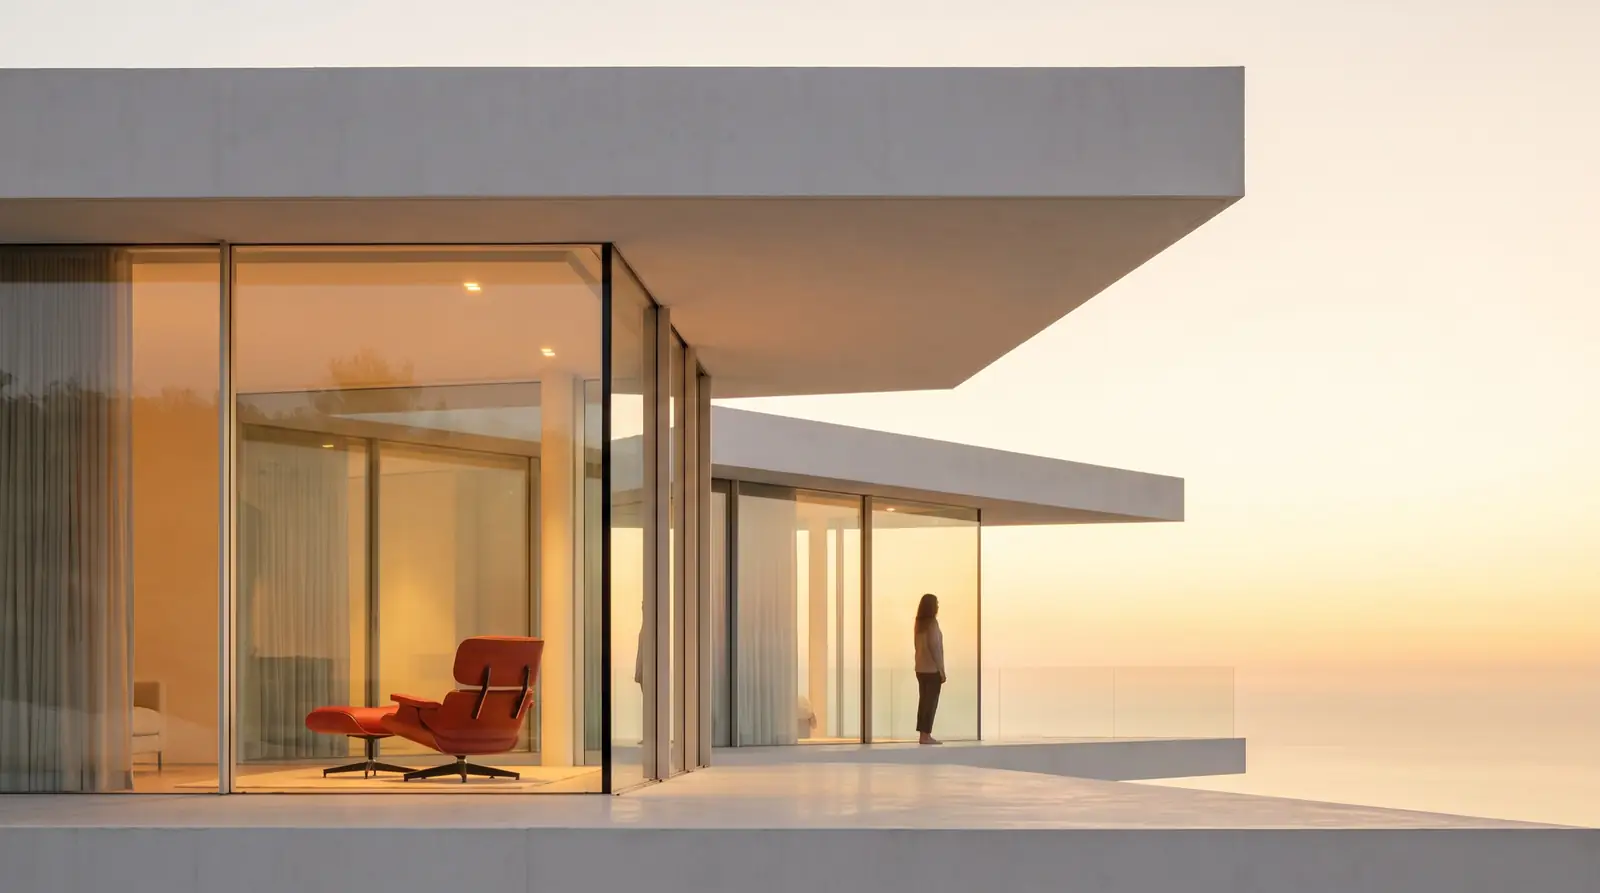
Architecture & interiors · Minneapolis
Residential & small commercial architecture
Buildings that feel inevitable once they are built.
We design homes, additions, and small commercial spaces around light, climate, and the way you actually live. Every project is drawn, detailed, and overseen by the same three architects.
62
Projects completed
- Projects completed
- 62
- Years in practice
- 12
- Architects
- 3
- Avg. energy savings
- 40%
Services
From the first sketch to the last site visit, one team carries the idea through.
- 01
New homes
Custom houses designed for site, sun, and a long life with low energy use.
- 02
Additions & renovations
Extensions and remodels that look like they were always meant to be there.
- 03
Small commercial
Cafes, studios, and clinics where the space does part of the work.
- 04
Interiors
Millwork, lighting, and materials specified alongside the architecture.
- 05
Feasibility studies
Zoning, budget, and massing studies before you commit to a site.
From $2,500
- 06
Construction administration
Site visits and contractor coordination until the keys are handed over.
“They turned a dark 1920s bungalow into the brightest house on the block without losing its character.”
Three architects, one studio, no hand-offs.
Atelier Nord was founded in 2012 to do fewer projects with more care. The architect who sketches your first concept is the one who reviews the shop drawings and walks the site with your builder.
- Licensed in Minnesota and Wisconsin
- Passive House trained
- AIA members
Climate first
Orientation, shading, and insulation are designed before finishes.
Drawn in 3D from day one
You walk through the design long before construction starts.
Budget honesty
We price with builders early so the design you love is one you can build.
“The 3D walkthroughs meant zero surprises when the walls went up.”
“Our cafe pays for its design every morning. People stay longer because the room feels right.”
Tell us about your site.
Share the address, your rough budget, and what is not working today. We reply within two days.
401 N 2nd Street, Minneapolis, MN
(612) 555-0187
studio@ateliernord.com
- Monday to Friday
- 9 am to 6 pm